



BEDS3
BATHS2 full
SQUARE FEET1,520
MLS#WVBE2054296
STATUSACTIVE
PROPERTY TYPEResidential - Single Family
SUBDIVISIONSOUTH BROOK
SCHOOLBERKELEY COUNTY SCHOOLS
Property Description
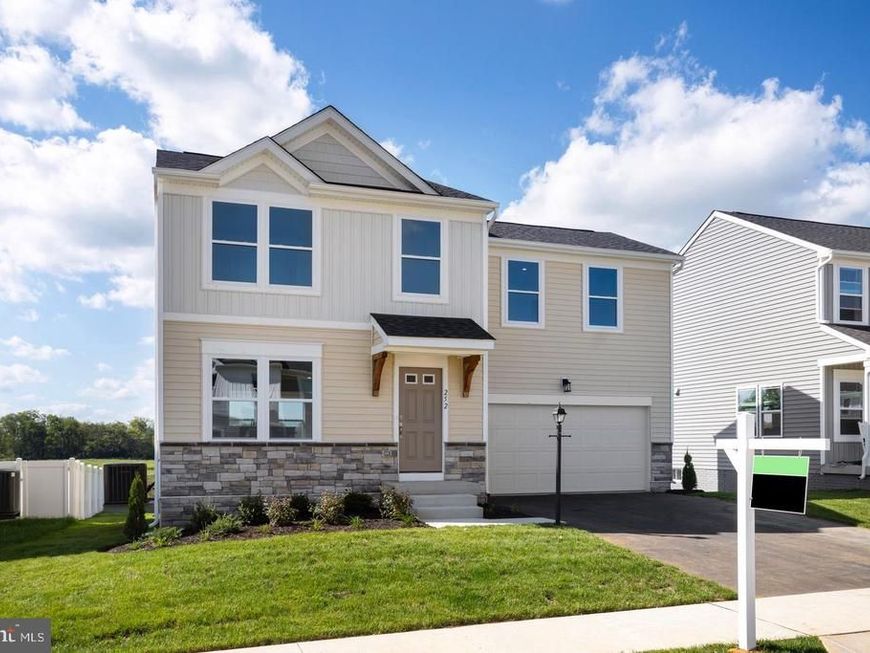
**Just Listed in South Brook – The Daisy Floor Plan! TO BE BUILT.** Discover this thoughtfully designed 3-bedroom, 2.5-bath home offering approximately 1,520 finished square feet, plus a full basement. **For a limited time, enjoy a finished basement rec room included at base price**, providing additional living space that's perfect for entertaining, a home office, hobbies, fitness, or simply relaxing. A 2-car garage and additional basement storage complete this versatile home. The open-concept main level offers an easy flow for everyday living and entertaining. The modern kitchen features granite countertops, stainless steel appliances, luxury vinyl plank flooring, and a center island with additional seating and storage, opening to a spacious family room. Upstairs, the primary suite features a walk-in closet and a private en suite bath with a dual vanity and walk-in shower. Two additional bedrooms offer generous closet space, while the second-floor laundry room adds everyday convenience. 📍 For more information, visit the Maronda Homes Sales Office at 174 Grayling Rd. Inwood, WV. 📸 Photos are of a similar home. Actual features, finishes, and options may vary.
Property Features
Property Type: Residential - Single Family
Basement: Yes
Basement: Sump Pump, Windows, Poured Concrete
Cooling: Central A/C, Heat Pump(s), Programmable Thermostat
Fuel Type: Electric
Garage: 2
Heating: Energy Star Heating System, Programmable Thermostat
Home Style: Traditional
Lot Size: 0.19 Acres
Roof Type: Architectural Shingle, Other
Stories: 2.0
Taxes: $0
Year Built: 2026
Feature Descriptions
Additional Structures: Above Grade
Appliances: Built-In Microwave, Built-In Range, Dishwasher, Disposal, Energy Efficient Appliances, Exhaust Fan, Oven - Self Cleaning, Oven/Range - Electric, Refrigerator, Stainless Steel Appliances, Water Heater
Electric: 200+ Amp Service
Exterior: Asphalt, Batts Insulation, Blown-In Insulation, Combi
Exterior: Gutter System, Exterior Lighting
Flooring: Luxury Vinyl Plank, Partially Carpeted, Other
HOA Fee: $51.00/Monthly
Interior: Carpet, Combination Dining/Living, Family Room Off Kitchen, Floor Plan - Open, Kitchen - Island, Pantry, Recessed Lighting, Bathroom - Tub Shower, Upgraded Countertops, Walk-in Closet(s), Other
Lot Dimensions: 0.19 Acre(S)
Parking Features: Asphalt Driveway
Parking Notes: 2 Total Parking Spaces
Pet Restrictions: No Pet Restrictions
Sewer: Public Sewer
SQFT Above Finished: 1520
SQFT Total Finished: 1520
Structure Type: Detached
Total Garage/Parking Spaces: 2
Utilities: Cable TV Available, Electric Available, Phone Available, Water Available
Water: Public
Windows: Double Pane, Energy Efficient, Insulated, Low-E, Screens
Local Schools
High School: MUSSELMAN
Middle School: MOUNTAIN RIDGE
Elementary School: VALLEY VIEW
School District: BERKELEY COUNTY SCHOOLS
Listed By / Shown By
Listed By
Agency Name: New Home Star Virginia, LLC
Agency Phone: 7039672073
Shown By
Agent Name: Guy Peters
Agent Phone: (717) 586-2181
Agency Title: Berkshire Hathaway HomeServices Homesale Realty

 First American
Estimate Your Payment
Estimated Payment
$ 868.42 per month $767.80 Principal & Interest $0.00 Property Tax (data not provided by mls) $100.62 Homeowner's Insurance



 Corporate Office - 215 S Centerville Rd. Lancaster, PA 17603
| MLS# WVBE2054296
This single family home located at , Inwood, WV 25428 is currently listed for sale with an asking price of $344,990. This property was built in 2026 and has 3 bedrooms and 2 full baths with 1520 sq. ft. is located in the SOUTH BROOK subdivision within the BERKELEY COUNTY SCHOOLS school district. Search SOUTH BROOK real estate on www.guypetersrealtor.com today.