



BEDS6
BATHS4 full
SQUARE FEET3,644
MLS#WVJF2025238
STATUSPENDING
PROPERTY TYPEResidential - Single Family
SUBDIVISIONHUNTFIELD
SCHOOLJEFFERSON COUNTY SCHOOLS
Property Description
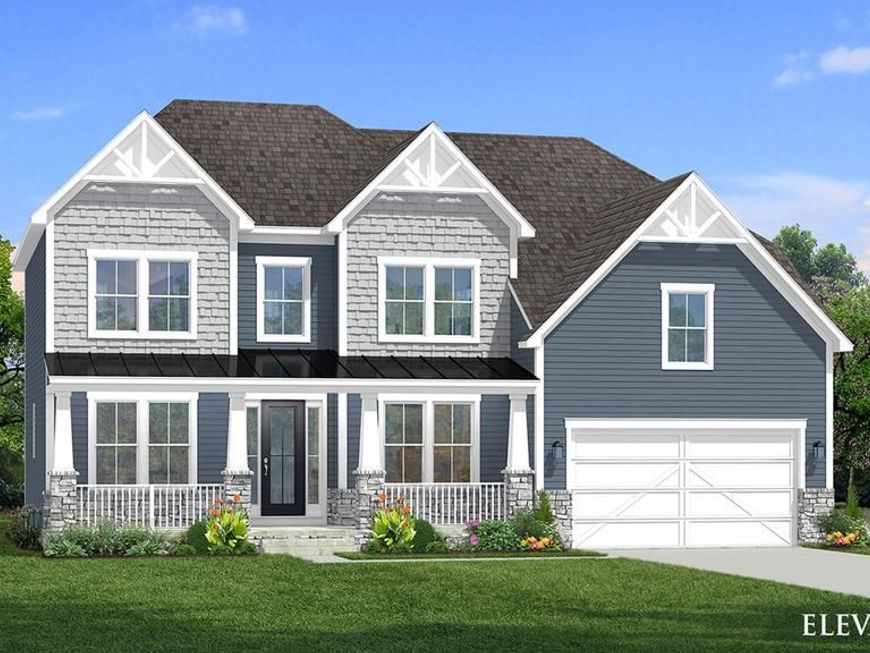
Charles Town's largest planned community ideally situated along the rolling hills of the Blue Ridge Mountains! Welcome to the Castlerock II, a sophisticated home that exudes grandeur and elegance! Entering the home, you will be greeted by a spacious foyer that leads into the living room, formal dining room, study, family room, and powder room. With no details spared, the family room seamlessly flows into an open-plan kitchen, featuring a stylish island and cozy breakfast area. As you ascend to the second floor, you will discover the primary suite, a true oasis featuring an enormous walk-in closet, a dual vanity, a soaking tub, and a seated shower. Continue to explore additional bedrooms, each complete with their own walk-in closet, and a full bath and a laundry room on the second level. Enjoy the convenience of an expansive 2-car garage, providing ample space to park your vehicles and protect them from the elements. Includes a 4-ft rear extension and a 5th and 6th bedroom. *Photos may not be of actual home. Photos may be of similar home/floorplan if home is under construction or if this is a base price listing.
Property Features
Property Type: Residential - Single Family
Basement: Yes
Basement: Walkout Level
Cooling: Central A/C, Programmable Thermostat, Zoned
Fuel Type: Propane - Metered
Garage: 2
Heating: Zoned,90% Forced Air
Home Style: Traditional
Lot Size: 0.00 Acre(S)
Roof Type: Architectural Shingle
Stories: 3.0
Taxes: $0
Feature Descriptions
Additional Structures: Above Grade, Below Grade
Appliances: Refrigerator, Microwave, Dishwasher, Disposal, Stainless Steel Appliances, Oven/Range - Gas
Community Amenities: Common Grounds, Tot Lots/Playground, Swimming Pool, Club House, Tennis Courts, Pickleball Courts, Basketball Courts, Baseball Field, Community Center, Jog/Walk Path, Meeting Room
Exterior: Vinyl Siding, Stone
HOA Fee: $77.00/Monthly
Interior: Breakfast Area, Family Room Off Kitchen, Floor Plan - Open, Formal/Separate Dining Room, Kitchen - Eat-In, Kitchen - Island, Pantry, Recessed Lighting, Walk-in Closet(s), Combination Kitchen/Living
Lot Dimensions: 0.00 Acre(S)
Municipality: Charlestown
Parking Notes: 2 Total Parking Spaces
Rooms: Living Room, Dining Room, Primary Bedroom, Bedroom 2,Bedroom 3,Bedroom 4,Bedroom 5,Kitchen, Family Room, Breakfast Room, Bedroom 6,Bathroom 2,Bathroom 3,Primary Bathroom, Full Bath
Sewer: Public Sewer
SQFT Above Finished: 3644
SQFT Total Finished: 3644
Structure Type: Detached
Total Garage/Parking Spaces: 2
Water: Public
Local Schools
School District: JEFFERSON COUNTY SCHOOLS
Listed By / Shown By
Listed By
Agency Name: DRB Group Realty, LLC
Agency Phone: 2404579391
Shown By
Agent Name: Guy Peters
Agent Phone: (717) 586-2181
Agency Title: Berkshire Hathaway HomeServices Homesale Realty

 First American
Estimate Your Payment
Estimated Payment
$ 1,657.27 per month $1,465.25 Principal & Interest $0.00 Property Tax (data not provided by mls) $192.02 Homeowner's Insurance



 Corporate Office - 215 S Centerville Rd. Lancaster, PA 17603
Homesite 637 Stuart Street | MLS# WVJF2025238
This single family home located at Homesite 637 Stuart Street, Charles Town, WV 25414 is currently listed for sale with an asking price of $658,370. This property has 6 bedrooms and 4 full baths with 3644 sq. ft. Homesite 637 Stuart Street is located in the HUNTFIELD subdivision within the JEFFERSON COUNTY SCHOOLS school district. Search HUNTFIELD real estate on www.guypetersrealtor.com today.