



BEDS4
BATHS4 full 1 partial
SQUARE FEET4,078
MLS#MDMC2261744
STATUSACTIVE
PROPERTY TYPEResidential - Single Family
SUBDIVISIONWILLIAMSBURG GARDENS
SCHOOLMONTGOMERY COUNTY PUBLIC SCHOOLS
Property Description
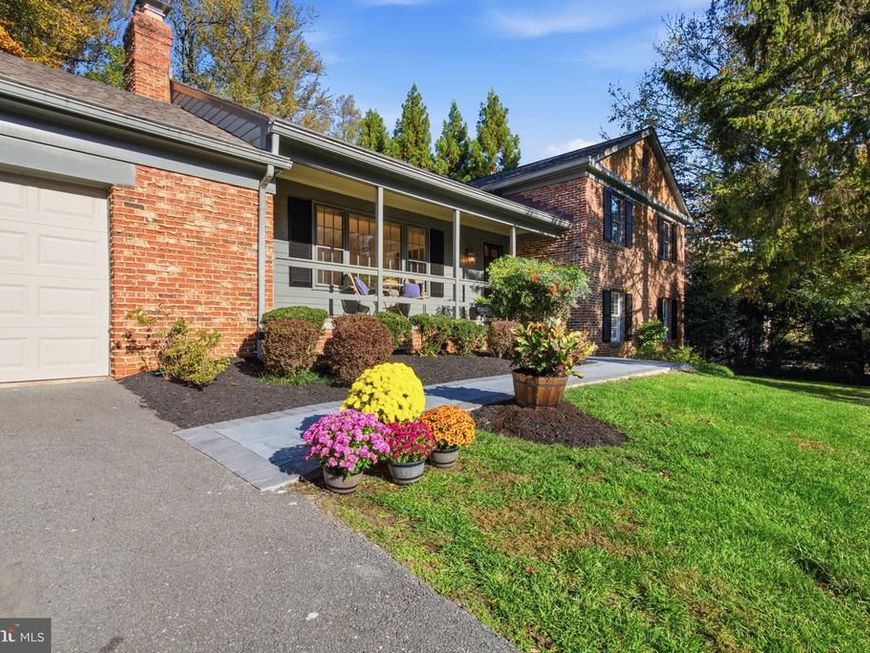
Tucked away on a quiet cul-de-sac in a desirable Potomac location, this home offers a wonderful sense of calm and connection to the outdoors. Architectural details, abundant natural light, and lovely views of the surrounding gardens create a seamless connection between the indoors and outdoors. Set on a beautifully landscaped 0.48-acre lot with a swimming pool, this special property is just minutes from Potomac Village, Great Falls, and countless conveniences. A welcoming stone walkway leads to the covered stone front porch, setting the tone for the spaces within. With 4 finished levels, 4 bedrooms, and 4.5 baths, the flexible floor plan offers plenty of room for everyday living and entertaining. The spectacular, sun-filled great room overlooks the private yard and pool and features a vaulted ceiling with exposed beams, skylights, stone flooring, wet bar, and built-ins. A relaxed gathering space filled with warmth, character, and pretty views! The updated kitchen with skylights features island bar seating and a vaulted-ceiling table space bump-out that opens to the rear yard. The upper level includes a primary suite with a spacious vanity area that opens to an adjoining bath with a second sink vanity, shower, and toilet, along with a walk-in closet and separate cedar closet, plus 2 additional bedrooms and 1 full bath. A second primary suite on a separate level offers a private retreat with a gas fireplace with brick surround, built-ins, two oversized custom walk-in closets, and a renovated spa bath featuring a double-sink vanity, soaking tub, separate toilet room, walk-in shower, plus convenient laundry. Just off this suite, a peaceful patio offers a lovely spot to relax and unwind. The lower level includes a recreation room, large built-in desk, half bath, workshop, and storage room. Outside, beautifully layered gardens and hardscaped walkways complement the swimming pool, creating a picturesque setting for outdoor enjoyment and entertaining. Additional highlights include a 2-car garage, abundant storage throughout, newly refinished hardwood floors (2026), new carpet (2026), fresh interior paint (2026), plantation shutters, and recessed lighting. Move-in ready, this special Potomac home combines architectural charm, natural beauty, and everyday comfort in an exceptional location. A wonderful place to call home!
Property Features
Property Type: Residential - Single Family
Basement: Yes
Basement: Fully Finished, Workshop, Improved
Cooling: Central A/C
Fireplaces: 2
Fuel Type: Oil
Garage: 2
Heating: Forced Air
Home Style: Split Level, Colonial
Lot Size: 0.48 Acres
Stories: 4.0
Taxes: $15,369
Year Built: 1974
Feature Descriptions
Additional Structures: Above Grade, Below Grade
Appliances: Cooktop, Dishwasher, Disposal, Dryer, Oven - Wall, Refrigerator, Range Hood, Stainless Steel Appliances
Exterior: Brick
Exterior: Extensive Hardscape
Fireplace: Gas/Propane, Mantel(s), Brick
Flooring: Ceramic Tile, Hardwood, Partially Carpeted
Interior: Attic, Bar, Breakfast Area, Built-Ins, Carpet, Crown Moldings, Family Room Off Kitchen, Floor Plan - Open, Formal/Separate Dining Room, Kitchen - Eat-In, Kitchen - Island, Kitchen - Table Space, Recessed Lighting, Upgraded Countertops, Walk-in Closet(s), Wood Floors, Exposed Beams
Lot: Backs to Trees, Cul-de-sac, Landscaping, Private
Lot Dimensions: 0.48 Acre(S)
Parking Notes: 5 Total Parking Spaces
Sewer: Public Sewer
SQFT Above Finished: 3298
SQFT Below Finished: 780
SQFT Total Finished: 4078
Structure Type: Detached
Swimming Pool: In Ground
Total Garage/Parking Spaces: 5
Water: Public
Windows: Skylights, Sliding, Vinyl Clad
Local Schools
High School: WINSTON CHURCHILL
School District: MONTGOMERY COUNTY PUBLIC SCHOOLS
Listed By / Shown By
Listed By
Agency Name: Compass
Agency Phone: 3013048444
Shown By
Agent Name: Guy Peters
Agent Phone: (717) 586-2181
Agency Title: Berkshire Hathaway HomeServices Homesale Realty

 First American
Estimate Your Payment
Estimated Payment
$ 4,741.95 per month $3,060.15 Principal & Interest $1,280.75 Property Tax $401.04 Homeowner's Insurance



 Corporate Office - 215 S Centerville Rd. Lancaster, PA 17603

9410 Thrush Lane | MLS# MDMC2261744
This single family home located at 9410 Thrush Lane , Potomac, MD 20854 is currently listed for sale with an asking price of $1,375,000. This property was built in 1974 and has 4 bedrooms and 4 full and 1 partial baths with 4078 sq. ft. Thrush Lane is located in the WILLIAMSBURG GARDENS subdivision within the MONTGOMERY COUNTY PUBLIC SCHOOLS school district. Search WILLIAMSBURG GARDENS real estate on www.guypetersrealtor.com today.