



BEDS4
BATHS2 full 1 partial
SQUARE FEET2,922
MLS#PACT2126868
STATUSCOMING SOON
PROPERTY TYPEResidential - Single Family
SUBDIVISIONRED BRIDGE FARM
SCHOOLUNIONVILLE-CHADDS FORD
Property Description
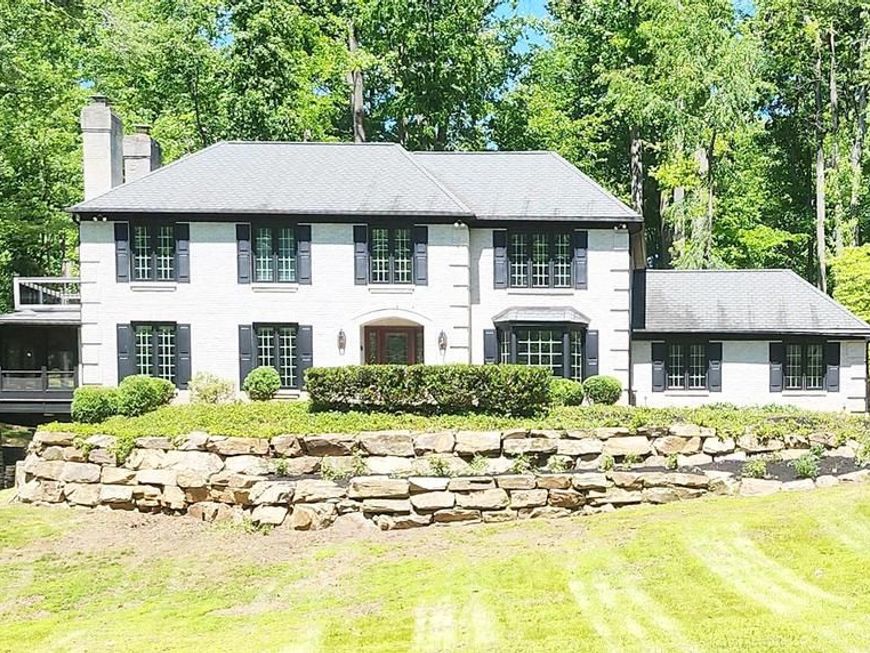
Located in one of the most desirable neighborhoods in the TOP RATED Unionville Chadds Ford School District, this stately colonial is situated perfectly between the two popular Chester County towns of Kennett Square and West Chester; both are known for their walkable downtown areas and abundance of restaurants, shopping, and in the case of West Chester, their vibrant University and academic offerings. With easy access to Rt 1 and 202, this property is an easy commute to Philadelphia, King of Prussia, Wilmington and points in between. The community itself is widely known for its open spaces (often used for sports and community gatherings), its two neighborhood ponds, a lovely creek and its wonderful neighborhood events such as the annual Halloween costume parade, chili cook-off, ice cream social, first-day-of-school party, and even its own library box! From the moment you approach the home, you will be impressed with the stately curb appeal of the property and the lovely, terraced landscaping. A lovely brick paver path leads you to the welcoming front porch and once inside, you will be captivated by the stunning, two-story, travertine-tiled, entry way which is flanked by a formal dining room to the right and the formal living room on the left. The Dining Room is light filled with a deep, bay window and has plenty of space for an expanded dining table. The formal living room is anchored by a lovely fireplace and has plenty of natural light. The custom, updated chef’s kitchen is in the rear of the home and features cabinetry from Giorgi Kitchens, a Sub-Zero refrigerator, and high-end wolf appliances, plenty of space for a breakfast table and loads of natural light from the extended kitchen window or the bay window. There are a half bath, laundry room and mud-room area between the kitchen and the two-car garage. On the other side, the family room is OPEN to the kitchen and is conducive for entertaining and hosting gatherings with easy flow between the two. Lovely hardwood floors, stunning built-ins, a large fireplace and sliding glass doors to the maintenance-free, expanded deck make this family room a wonderful place to enjoy. Not only does this home have such an amazing deck from which to enjoy the private and beautiful natural vistas behind the home, but there is a fully screened expansive porch on the side of the home, complete with beautiful, exposed beams, which is easily accessible through either the family or living rooms or even the back deck providing an easy flow for all your entertaining needs and wants. The unique features of this home continue in the partially finished basement which boasts a playroom/office area and a COMPLETE HOME THEATER ROOM. The walk-out basement provides access outdoors. The upper level of the home has the primary suite and three additional bathrooms and a second full bathroom. The primary suite has new carpet, a completely remodeled dressing area and walk-in closet, and a stunning updated primary bathroom complete with heated floors, oversized tub, custom shower, and amazing built-ins. The second full bathroom has also been fully remodeled. And the fourth bedroom has its own access to an outdoor deck area, the perfect room for guests or anyone who enjoys spending time outdoors and enjoying views of nature. This mostly wooded, 1.6-acre lot is adjacent to common space which provides additional privacy. And, if you really enjoy wildlife and nature, the home is very close to Cheslen and Stroud Preserves and just steps away from the Pocopson Trail that leads to Pocopson Park -- amazing local walking and hiking areas. For someone who is a nature lover, and who is looking for a stunning, updated home in one of the top rated school districts in the area, in one of the most desirable neighborhoods in the area, with wonderful access to dining and shopping and an easy commute to all major highways, this property is the perfect place for you to call home!
Property Features
Property Type: Residential - Single Family
Basement: Full
Basement: Yes
Cooling: Central A/C
Fireplaces: 2
Fuel Type: Natural Gas
Garage: 2
Heating: Forced Air
Home Style: Traditional
Lot Size: 1.60 Acres
Stories: 2.0
Taxes: $10,297
Year Built: 1984
Feature Descriptions
Additional Structures: Above Grade
Exterior: Gutter System, Stone Retaining Walls, Exterior Lighting
Exterior: Brick, Stucco
Fireplace: Brick
Flooring: Hardwood, Tile/Brick, Carpet
HOA Fee: $450.00/Annually
Interior: Attic/House Fan, Built-Ins, Ceiling Fan(s), Floor Plan - Traditional, Floor Plan - Open, Formal/Separate Dining Room, Kitchen - Eat-In, Kitchen - Gourmet, Recessed Lighting, Walk-in Closet(s), Wood Floors
Lot: Backs to Trees, Backs - Parkland, Backs - Open Common Area, Sloping, Trees/Wooded
Lot Dimensions: 1.60 Acre(S)
Municipality: POCOPSON TWP
Parking Notes: 5 Total Parking Spaces
Rooms: Living Room, Dining Room, Primary Bedroom, Bedroom 2,Bedroom 3,Bedroom 4,Kitchen, Family Room, Foyer, Breakfast Room, Laundry, Media Room, Bathroom 2,Hobby Room, Primary Bathroom, Half Bath, Screened Porch
Sewer: On Site Septic
Special View Info: Park/Greenbelt, Trees/Woods, Scenic Vista, Valley
SQFT Above Finished: 2922
SQFT Total Finished: 2922
Structure Type: Detached
Total Garage/Parking Spaces: 5
Water: Public
Wooded: Yes
Local Schools
School District: UNIONVILLE-CHADDS FORD
Listed By / Shown By
Listed By
Agency Name: BHHS Fox & Roach-Kennett Sq
Agency Phone: 6104449090
Shown By
Agent Name: Guy Peters
Agent Phone: (717) 586-2181
Agency Title: Berkshire Hathaway HomeServices Homesale Realty

 First American
Estimate Your Payment
Estimated Payment
$ 2,947.39 per month $1,847.22 Principal & Interest $858.08 Property Tax $242.08 Homeowner's Insurance



 Corporate Office - 215 S Centerville Rd. Lancaster, PA 17603
827 Nathan Hale Drive | MLS# PACT2126868
This single family home located at 827 Nathan Hale Drive , West Chester, PA 19382 is currently listed for sale with an asking price of $830,000. This property was built in 1984 and has 4 bedrooms and 2 full and 1 partial baths with 2922 sq. ft. Nathan Hale Drive is located in the RED BRIDGE FARM subdivision within the UNIONVILLE-CHADDS FORD school district. Search RED BRIDGE FARM real estate on www.guypetersrealtor.com today.