



BEDS4
BATHS2 full
SQUARE FEET1,757
MLS#MDAA2160358
STATUSACTIVE
PROPERTY TYPEResidential - Single Family
SUBDIVISIONSUN VALLEY
SCHOOLANNE ARUNDEL COUNTY PUBLIC SCHOOLS
Property Description
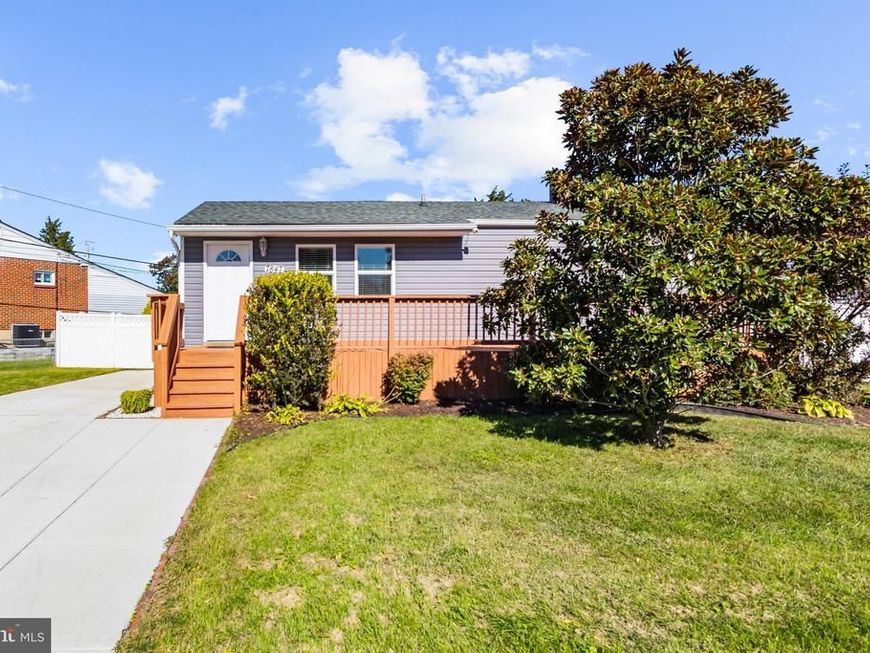
Coming Soon in Sun Valley! Light, bright and move in ready, this charming rancher features an expanded kitchen, light-filled sunroom and finished basement as well as a fully fenced back yard. You'll love the beautifully renovated bathroom with walk-in shower, kitchen peninsula with tons of work space, and the sunny front porch perfect for enjoying a morning coffee. Life in Sun Valley puts you near shopping, grocery stores, and tons of dining options. Bike or walk the nearby B&A Trail, which runs from Glen Burnie to Annapolis. Commuting is easy with Baltimore, Annapolis, Fort Meade and BWI Airport all close by. Welcome home!
Property Features
Property Type: Residential - Single Family
Basement: Yes
Basement: Connecting Stairway, Fully Finished
Cooling: Central A/C
Fuel Type: Electric
Heating: Central
Home Style: Ranch/Rambler
Lot Size: 0.16 Acres
Roof Type: Architectural Shingle
Stories: 2.0
Taxes: $3,485
Year Built: 1959
Feature Descriptions
Additional Structures: Above Grade, Below Grade
Appliances: Built-In Microwave, Dishwasher, Dryer - Front Loading, Oven/Range - Electric, Refrigerator, Stainless Steel Appliances, Washer - Front Loading, Water Heater
Exterior: Vinyl Siding
Exterior: Sidewalks
Fencing: Rear, Vinyl
Flooring: Ceramic Tile, Hardwood, Luxury Vinyl Plank
Interior: Bathroom - Walk-In Shower, Bathroom - Tub Shower, Breakfast Area, Ceiling Fan(s), Combination Dining/Living, Entry Level Bedroom, Wood Floors
Lot: Front Yard, Rear Yard
Lot Dimensions: 0.16 Acre(S)
Parking Features: Concrete Driveway
Parking Notes: 2 Total Parking Spaces
Rooms: Living Room, Dining Room, Primary Bedroom, Bedroom 2,Bedroom 3,Kitchen, Bedroom 1,Laundry, Recreation Room, Bathroom 1,Primary Bathroom
Sewer: Public Sewer
SQFT Above Finished: 1043
SQFT Below Finished: 714
SQFT Total Finished: 1757
Structure Type: Detached
Total Garage/Parking Spaces: 2
Utilities: Above Ground
Water: Public
Local Schools
High School: GLEN BURNIE
Middle School: MARLEY
Elementary School: FREETOWN
School District: ANNE ARUNDEL COUNTY PUBLIC SCHOOLS
Listed By / Shown By
Listed By
Agency Name: Compass
Agency Phone: 4104297425
Shown By
Agent Name: Guy Peters
Agent Phone: (717) 586-2181
Agency Title: Berkshire Hathaway HomeServices Homesale Realty

 First American
Estimate Your Payment
Estimated Payment
$ 1,265.84 per month $862.41 Principal & Interest $290.42 Property Tax $113.02 Homeowner's Insurance



 Corporate Office - 215 S Centerville Rd. Lancaster, PA 17603

7847 Cheverly Lane | MLS# MDAA2160358
This single family home located at 7847 Cheverly Lane, Glen Burnie, MD 21060 is currently listed for sale with an asking price of $387,500. This property was built in 1959 and has 4 bedrooms and 2 full baths with 1757 sq. ft. Cheverly Lane is located in the SUN VALLEY subdivision within the ANNE ARUNDEL COUNTY PUBLIC SCHOOLS school district. Search SUN VALLEY real estate on www.guypetersrealtor.com today.