

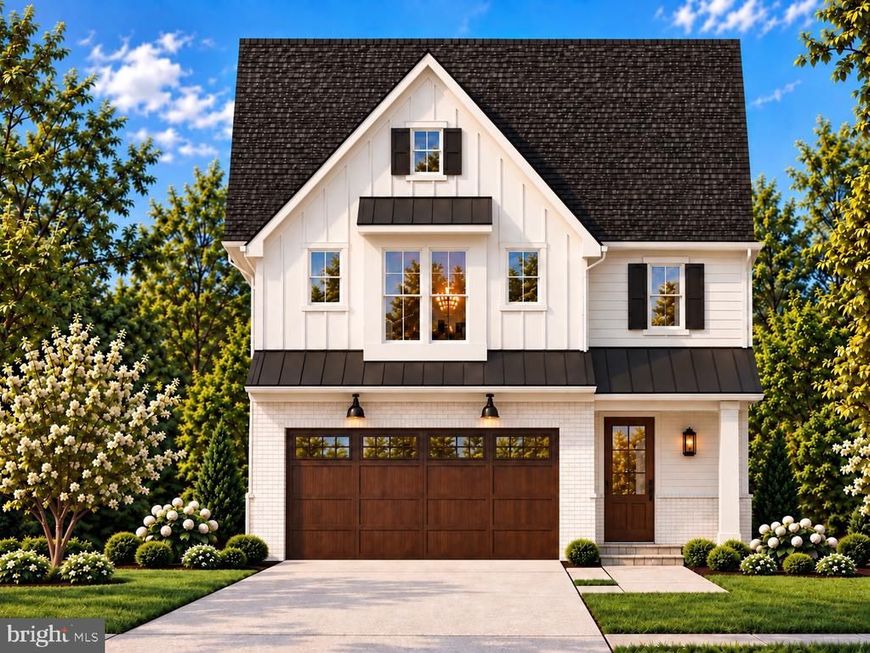


BEDS5
BATHS4 full 1 partial
SQUARE FEET4,110
MLS#MDMC2261626
STATUSACTIVE
PROPERTY TYPEResidential - Single Family
SUBDIVISIONALTA VISTA
SCHOOLMONTGOMERY COUNTY PUBLIC SCHOOLS
Property Description
New Construction by Award-Winning Wormald Homes! Welcome to 5521 Charles Street. Offering over 4,000 square feet of thoughtfully designed living space, this exceptional new construction home features 5 bedrooms and 4.5 baths, with an ideal blend of elegance, comfort, and functionality. The main level showcases a spacious great room, gourmet kitchen, formal dining room, and dedicated home office—perfect for both everyday living and entertaining. The fully finished basement expands the living space with a large recreation room, wet bar, private bedroom with full bath, and ample storage. With generous living areas and versatile spaces throughout, this home offers room to live, work, and entertain in style. There’s still time to customize select finishes and make this home your own! Contact us today for additional details and an opportunity to learn more about this exceptional new home by Wormald Homes.
Property Features
Property Type: Residential - Single Family
Basement: Yes
Basement: Full, Fully Finished
Cooling: Central A/C
Fireplaces: 1
Fuel Type: Natural Gas, Electric
Garage: 2
Heating: Forced Air
Home Style: Craftsman
Lot Size: 0.13 Acres
Stories: 3.0
Taxes: $9,869
Feature Descriptions
Additional Structures: Above Grade, Below Grade
Appliances: Built-In Microwave, Built-In Range, Cooktop, Dishwasher, Disposal, Microwave, Instant Hot Water, Oven - Double, Oven/Range - Gas, Range Hood, Refrigerator, Stainless Steel Appliances, Water Heater
Electric: 200+ Amp Service
Exterior: HardiPlank Type, Mixed
Exterior: Gutter System
Fireplace: Mantel(s)
Interior: Bar, Bathroom - Soaking Tub, Bathroom - Walk-In Shower, Breakfast Area, Built-Ins, Chair Railings, Crown Moldings, Dining Area, Family Room Off Kitchen, Floor Plan - Open, Kitchen - Gourmet, Kitchen - Island, Kitchen - Table Space, Pantry, Primary Bath(s), Recessed Lighting, Sprinkler System, Wainscotting, Walk-in Closet(s), Wood Floors
Lot Dimensions: 0.13 Acre(S)
Parking Notes: 2 Total Parking Spaces
Rooms: Dining Room, Kitchen, Family Room, Laundry, Office, Recreation Room
Sewer: Public Sewer
SQFT Above Finished: 2956
SQFT Below Finished: 1154
SQFT Total Finished: 4110
Structure Type: Detached
Total Garage/Parking Spaces: 2
Utilities: Natural Gas Available
Water: Public
Local Schools
School District: MONTGOMERY COUNTY PUBLIC SCHOOLS
Listed By / Shown By
Listed By
Agency Name: Wormald Realty, LLC.
Agency Phone: 3016956614
Shown By
Agent Name: Guy Peters
Agent Phone: (717) 586-2181
Agency Title: Berkshire Hathaway HomeServices Homesale Realty

 First American
Estimate Your Payment
Estimated Payment
$ 5,353.18 per month $4,005.80 Principal & Interest $822.42 Property Tax $524.97 Homeowner's Insurance



 Corporate Office - 215 S Centerville Rd. Lancaster, PA 17603

5521 Charles Street | MLS# MDMC2261626
This single family home located at 5521 Charles Street , Bethesda, MD 20814 is currently listed for sale with an asking price of $1,799,900. This property has 5 bedrooms and 4 full and 1 partial baths with 4110 sq. ft. Charles Street is located in the ALTA VISTA subdivision within the MONTGOMERY COUNTY PUBLIC SCHOOLS school district. Search ALTA VISTA real estate on www.guypetersrealtor.com today.