



BEDS2
BATHS2 full
SQUARE FEET1,576
MLS#MDDO2013216
STATUSACTIVE
PROPERTY TYPEResidential - Single Family
SCHOOLDORCHESTER COUNTY PUBLIC SCHOOLS
Property Description
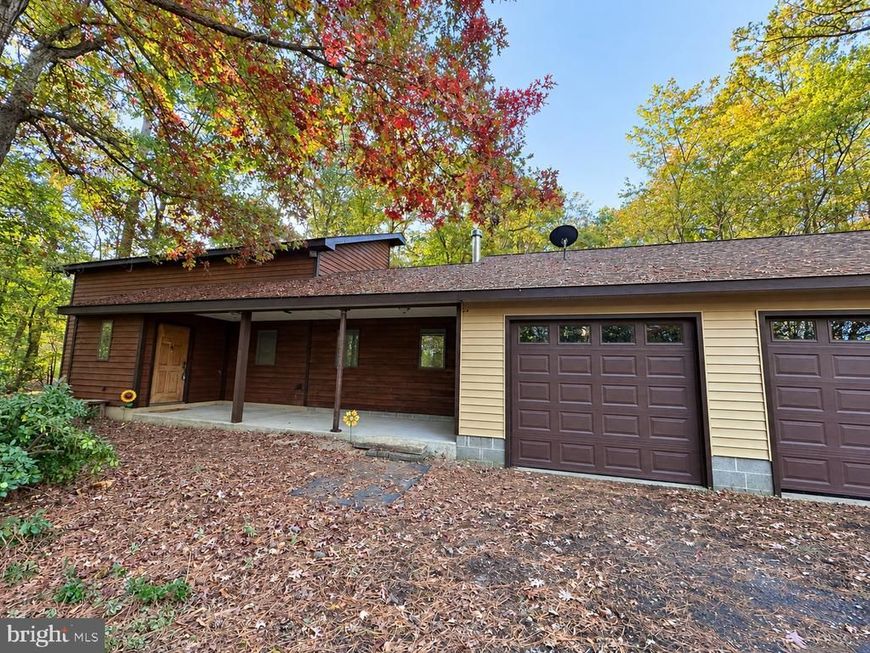
Acreage, Privacy & Endless Potential! Nestled on 10 secluded acres, this property offers the perfect setting for a hunting lodge, private retreat, or peaceful country homestead. The 2-bedroom, 2-full-bath home features beautiful exposed beams that add rustic charm, tile flooring, and a spacious family room with a wood stove—perfect for relaxing after a day outdoors. The 3-car garage offers much more than parking, with a floored attic providing abundant storage and a separate kitchen area complete with sink, stove, and freezer. Additional pantry storage is insulated and equipped with A/C, providing even more functional space. Outside, you'll find a barn/shed with a convenient lean-to, along with a mobile home that needs some TLC but offers potential for in-law quarters, guest accommodations, or additional living space. With 10 acres of seclusion and plenty of room for outdoor activities, storage, hobbies, hunting, or simply enjoying the privacy of country living, this property offers a unique opportunity to make it your own. Property is being sold As-Is.
Property Features
Property Type: Residential - Single Family
Cooling: Ductless/Mini-Split
Fireplaces: 1
Fuel Type: Electric, Wood, Other
Garage: 3
Heating: 90% Forced Air, Wood Burn Stove, Forced Air
Home Style: Contemporary
Lot Size: 10.06 Acres
Stories: 1.5
Taxes: $2,916
Year Built: 1991
Feature Descriptions
Additional Structures: Above Grade, Below Grade
Appliances: Dishwasher, Dryer, Freezer, Oven/Range - Gas, Refrigerator, Washer, Water Heater
Exterior: Outbuilding(s), Other
Fireplace: Brick, Wood
Interior: 2nd Kitchen, Attic, Bathroom - Soaking Tub, Butlers Pantry, Ceiling Fan(s), Combination Kitchen/Dining, Combination Dining/Living, Exposed Beams, Family Room Off Kitchen, Floor Plan - Traditional, Pantry, Stove - Wood, Other
Lot Dimensions: 10.06 Acre(S)
Parking Features: Private
Parking Notes: 7 Total Parking Spaces
Sewer: Septic Exists
SQFT Above Finished: 1576
SQFT Total Finished: 1576
Structure Type: Detached
Total Garage/Parking Spaces: 7
Water: Well
Local Schools
School District: DORCHESTER COUNTY PUBLIC SCHOOLS
Listed By / Shown By
Listed By
Agency Name: Mabry Real Estate LLC
Agency Phone: 4439728021
Shown By
Agent Name: Guy Peters
Agent Phone: (717) 586-2181
Agency Title: Berkshire Hathaway HomeServices Homesale Realty

 First American
Estimate Your Payment
Estimated Payment
$ 1,161.79 per month $812.33 Principal & Interest $243.00 Property Tax $106.46 Homeowner's Insurance



 Corporate Office - 215 S Centerville Rd. Lancaster, PA 17603

5005 Percy May Road | MLS# MDDO2013216
This single family home located at 5005 Percy May Road, Linkwood, MD 21835 is currently listed for sale with an asking price of $365,000. This property was built in 1991 and has 2 bedrooms and 2 full baths with 1576 sq. ft. Percy May Road is located within the DORCHESTER COUNTY PUBLIC SCHOOLS school district. Search Linkwood real estate on www.guypetersrealtor.com today.