



BEDS3
BATHS2 full
SQUARE FEET1,428
MLS#PAYK2102272
STATUSPENDING
PROPERTY TYPEResidential - Single Family
SCHOOLDOVER AREA
Property Description
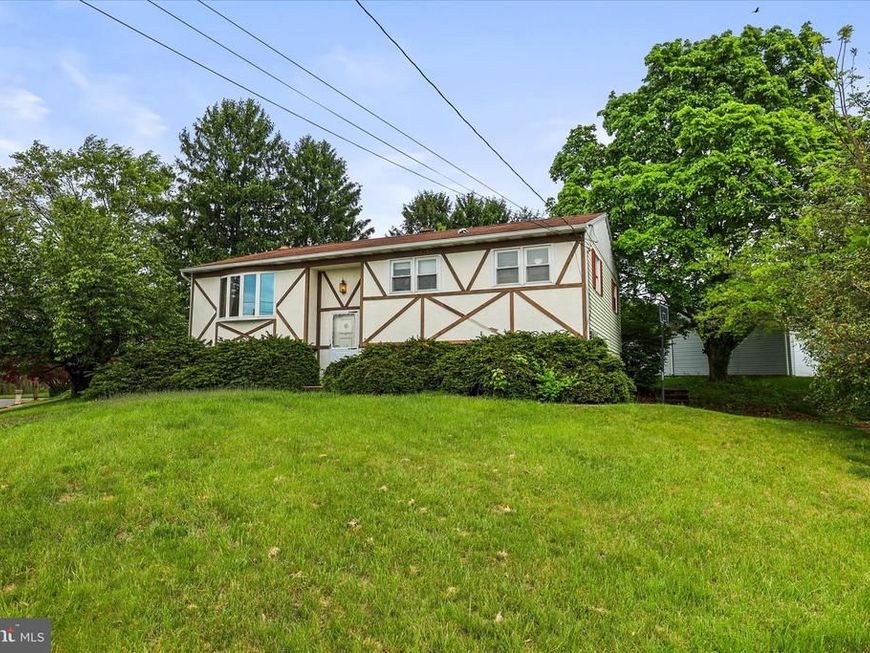
Great corner property in the heart of Dover, close to schools and easy access to plenty of great restaurants. This 3 bedroom, 2 bath, split foyer home offers strong potential for investors or buyers looking to make some updates to build equity. It features a nice-sized living room, kitchen and separate dining area as well as 3 bedrooms and a full bath all on one level. All appliances convey. Lower level features a brick wood-burning fireplace with approx. 400 square feet of additional living space ready to finish along with another full bathroom and laundry area with a door to the back yard. There is a side entry, over-sized 2 car garage with a driveway, a rear deck and a covered patio with shed for storage. Property is being sold AS-IS.
Property Features
Property Type: Residential - Single Family
Basement: Outside Entrance, Poured Concrete, Walkout Level, Daylight, Partial, Garage Access
Basement: Yes
Cooling: Central A/C
Fireplaces: 1
Fuel Type: Natural Gas
Garage: 2
Heating: Forced Air
Home Style: Split Foyer
Lot Size: 0.25 Acres
Roof Type: Asphalt, Shingle
Stories: 2.0
Taxes: $5,249
Year Built: 1974
Feature Descriptions
Additional Structures: Above Grade, Below Grade
Appliances: Built-In Microwave, Dishwasher, Dryer, Oven - Single, Refrigerator, Washer
Electric: Circuit Breakers, 200+ Amp Service
Exterior: Aluminum Siding, Frame, Stick Built, Stucco
Fireplace: Brick
Flooring: Carpet, Laminated
Interior: Formal/Separate Dining Room, Kitchen - Eat-In
Lot: Corner, Sloping, Level
Lot Dimensions: 0.25 Acre(S)
Municipality: DOVER BORO
Number of Rooms: 7
Parking Features: Asphalt Driveway
Parking Notes: 4 Total Parking Spaces
Pet Restrictions: No Pet Restrictions
Rooms: Living Room, Dining Room, Bedroom 2,Bedroom 3,Kitchen, Bedroom 1
Sewer: Public Sewer
SQFT Above Finished: 1428
SQFT Total Finished: 1428
Structure Type: Detached
Total Garage/Parking Spaces: 4
Utilities: Cable TV Available, Phone Available, Electric Available, Natural Gas Available
Water: Public
Windows: Insulated
Room Sizes
Bedroom 1: 14 x 11 Level - Main
Bedroom 2: 11 x 9 Level - Main
Bedroom 3: 10 x 9 Level - Main
Kitchen: 9 x 11 Level - Main
Dining Room: 9 x 11 Level - Main
Living Room: 15 x 13 Level - Main
Local Schools
High School: DOVER AREA
Middle School: DOVER AREA INTRMD
Elementary School: DOVER
School District: DOVER AREA
Listed By / Shown By
Listed By
Agency Name: Iron Valley Real Estate Hanover
Agency Phone: 7177972777
Shown By
Agent Name: Guy Peters
Agent Phone: (717) 586-2181
Agency Title: Berkshire Hathaway HomeServices Homesale Realty

 First American
Estimate Your Payment
Estimated Payment
$ 1,003.54 per month $500.53 Principal & Interest $437.42 Property Tax $65.60 Homeowner's Insurance



 Corporate Office - 215 S Centerville Rd. Lancaster, PA 17603
42 Mulberry Court | MLS# PAYK2102272
This single family home located at 42 Mulberry Court, Dover, PA 17315 is currently listed for sale with an asking price of $224,900. This property was built in 1974 and has 3 bedrooms and 2 full baths with 1428 sq. ft. Mulberry Court is located within the DOVER AREA school district. Search Dover real estate on www.guypetersrealtor.com today.