



BEDS5
BATHS4 full
SQUARE FEET3,562
MLS#PACT2126924
STATUSCOMING SOON
PROPERTY TYPEResidential - Single Family
SUBDIVISIONBYERS STATION
SCHOOLDOWNINGTOWN AREA
Property Description
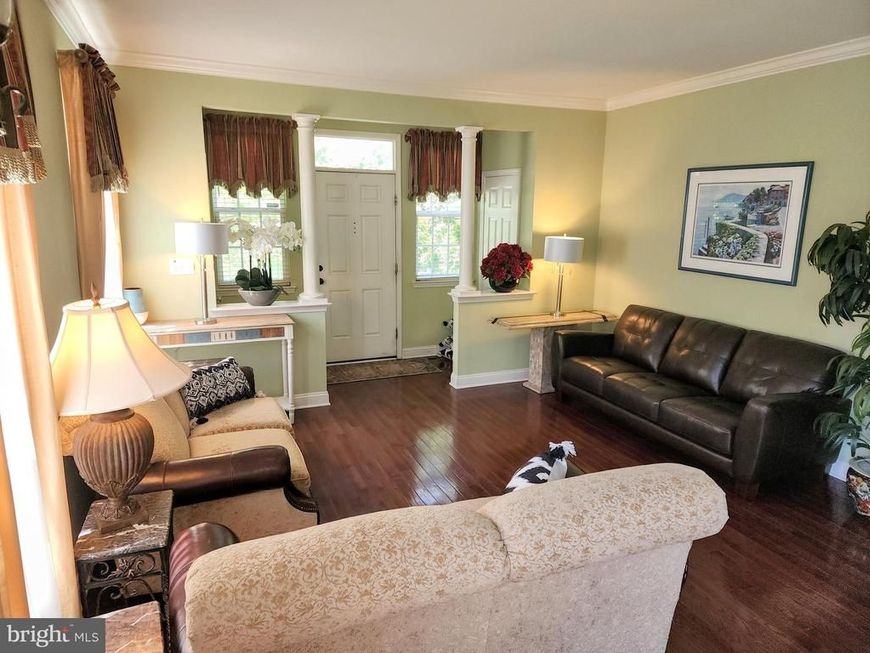
Welcome to this stunning Colonial home in the highly sought-after Byers Station community within the acclaimed Downingtown Area School District. Offering luxury, space, and modern upgrades throughout, this 5-bedroom, 4-bath residence is truly move-in ready. From the moment you enter, you’re greeted by an open and inviting layout featuring hardwood flooring throughout the main level, elegant crown molding, decorative pillars, and abundant natural light from a dramatic two-story dining room with a wall of windows. The formal living and dining areas flow seamlessly, creating an ideal space for both entertaining and everyday living. The heart of the home is the beautifully updated kitchen, complete with contemporary cabinetry, granite countertops, a large center island, newer stainless steel appliances, a walk-in pantry, sliders leading to an expansive newer composite deck. The kitchen opens to the spacious family room, featuring a gas fireplace, recessed lighting, and a ceiling fan. A first-floor bedroom can also serve as a study, offering a quiet workspace or even as an in-law suite, with a full bathroom conveniently located nearby. Upstairs, the hardwood flooring continutes. The luxurious primary suite features a tray ceiling, two large walk-in closets, and a spa-like bathroom with a soaking tub, oversized shower, dual vanities, and private water closet. Three additional generously sized bedrooms, updated full bathrooms with granite vanity , and a second-floor laundry room complete the level. The finished lower level expands your living space with a dedicated media area, home theater setup, play space, etc. A full bathroom and a wall of windows along the rear provide both comfort and natural light, along with ample storage in the utility area. Outdoor living is equally impressive, featuring a custom oversized deck, perfect for relaxing or entertaining. Attached two-car garage with custom built-in storage. Major system upgrades include a dual-zone HVAC systems, natural gas water heater, stainless appliances, new kitchen island with granite counter top. Residents of Byers Station enjoy resort-style amenities including two clubhouses, two outdoor pools, fitness centers, tennis and basketball courts, beach volleyball, and miles of walking trails. All of this is just minutes from shopping, dining, Marsh Creek State Park, the library, and major commuter routes including the PA Turnpike. Experience refined living in a home that combines elegance, functionality, and an unbeatable location.
Property Features
Property Type: Residential - Single Family
Basement: Full
Basement: Yes
Cooling: Central A/C
Fireplaces: 1
Fuel Type: Natural Gas
Garage: 2
Heating: Central, Forced Air
Home Style: Traditional
Lot Size: 0.18 Acres
Roof Type: Shingle
Stories: 2.0
Taxes: $9,163
Year Built: 2007
Feature Descriptions
Accessibility: Level Entry - Main
Additional Structures: Above Grade, Below Grade
Appliances: Stainless Steel Appliances
Community Amenities: Basketball Courts, Fitness Center, Pool - Outdoor, Tennis Courts
Electric: 200+ Amp Service
Exterior: Vinyl Siding, Brick
Fireplace: Gas/Propane
Flooring: Hardwood
HOA Fee: $270.00/Quarterly
Interior: Ceiling Fan(s), Combination Dining/Living, Breakfast Area, Floor Plan - Traditional, Recessed Lighting, Store/Office, Walk-in Closet(s), Window Treatments
Lot Dimensions: 0.18 Acre(S)
Municipality: UPPER UWCHLAN TWP
Parking Features: Paved Driveway
Parking Notes: 4 Total Parking Spaces
Pet Restrictions: Cats OK, Dogs OK
Rooms: Living Room, Dining Room, Primary Bedroom, Bedroom 2,Bedroom 3,Bedroom 4,Bedroom 5,Kitchen, Family Room, Laundry, Office, Media Room, Bathroom 2,Primary Bathroom, Full Bath
Sewer: Public Sewer
SQFT Above Finished: 2812
SQFT Below Finished: 750
SQFT Total Finished: 3562
Structure Type: Twin/Semi-Detached
Total Garage/Parking Spaces: 4
Utilities: Cable TV
Water: Public
Local Schools
High School: DOWNINGTOWN HIGH SCHOOL EAST CAMPUS
Middle School: LIONVILLE
Elementary School: PICKERING VALLEY
School District: DOWNINGTOWN AREA
Listed By / Shown By
Listed By
Agency Name: RE/MAX Professional Realty
Agency Phone: 6103638444
Shown By
Agent Name: Guy Peters
Agent Phone: (717) 586-2181
Agency Title: Berkshire Hathaway HomeServices Homesale Realty

 First American
Estimate Your Payment
Estimated Payment
$ 2,701.60 per month $1,713.46 Principal & Interest $763.58 Property Tax $224.55 Homeowner's Insurance



 Corporate Office - 215 S Centerville Rd. Lancaster, PA 17603
328 Dartmouth Road | MLS# PACT2126924
This single family home located at 328 Dartmouth Road , Chester Springs, PA 19425 is currently listed for sale with an asking price of $769,900. This property was built in 2007 and has 5 bedrooms and 4 full baths with 3562 sq. ft. Dartmouth Road is located in the BYERS STATION subdivision within the DOWNINGTOWN AREA school district. Search BYERS STATION real estate on www.guypetersrealtor.com today.