



BEDS4
BATHS3 full 1 partial
SQUARE FEET2,400
MLS#WVJF2026346
STATUSACTIVE
PROPERTY TYPEResidential - Townhouse
SUBDIVISIONHUNTWELL WEST
SCHOOLJEFFERSON COUNTY SCHOOLS
Property Description
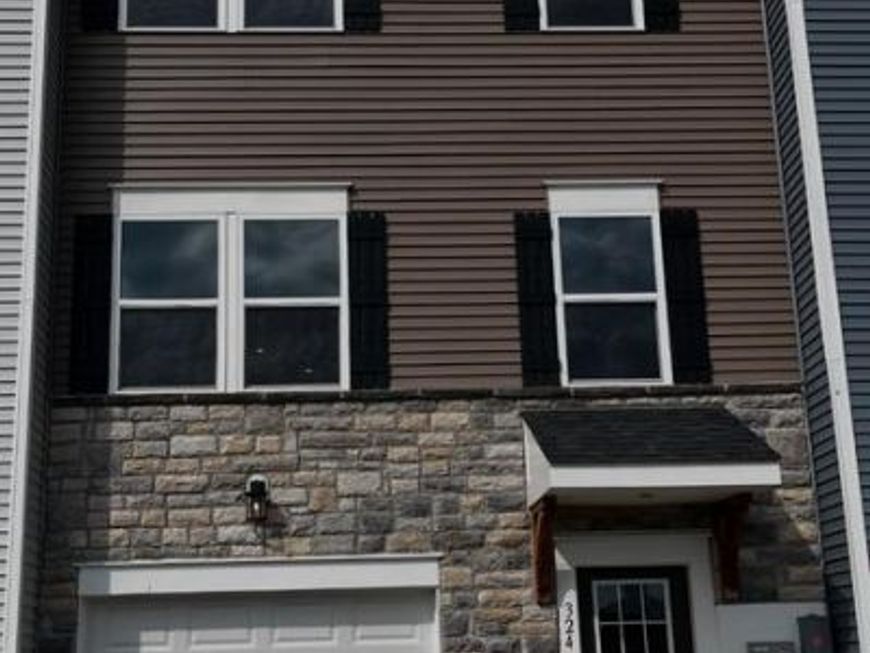
🏡 Projected September 2026 Delivery – St. Peter “E” This impressive St. Peter “E” townhome offers up to approximately 2,400 sq. ft. of living space, featuring 4 bedrooms, 3.5 bathrooms, a finished lower level, and a 1-car garage. ✨ The open-concept main level showcases granite countertops, gray cabinetry, stainless steel appliances, luxury vinyl plank flooring 🛏️ Upstairs, the primary suite features a walk-in closet and Deluxe Silver primary bathroom with a rain shower. Two additional bedrooms, a full bathroom, and convenient bedroom-level laundry complete the upper level. 🏠 The finished lower level includes a fourth bedroom and full bathroom, providing flexible space for guests, a home office, gym, or media room. Additional features include a stone and vinyl water-table elevation, townhome landscaping package, Deako smart light switches, and a 1-car garage with an opener and remotes. 📅 Projected Delivery: September 2026 💰 Special financing programs and builder incentives may be available when using the preferred lender. Contact the listing agent for current pricing, availability, incentives, and additional details. 📸 Photos are representative and may display optional features. Home is currently under construction.
Property Features
Property Type: Residential - Townhouse
Cooling: Central A/C
Fuel Type: Electric
Garage: 1
Heating: Energy Star Heating System
Home Style: Craftsman
Lot Size: 0.09 Acres
Roof Type: Architectural Shingle
Stories: 3.0
Taxes: $0
Year Built: 2026
Feature Descriptions
Additional Structures: Above Grade, Below Grade
Appliances: Built-In Microwave, Disposal, Dishwasher, Energy Efficient Appliances, Exhaust Fan, Icemaker, Microwave, Oven - Single, Oven/Range - Electric, Refrigerator, Stainless Steel Appliances, Water Dispenser
Exterior: Shake Siding, Vinyl Siding
Exterior: Exterior Lighting, Gutter System, Sidewalks
Flooring: Luxury Vinyl Plank, Partially Carpeted
HOA Fee: $64.00/Monthly
Interior: Bathroom - Tub Shower, Bathroom - Walk-In Shower, Carpet, Combination Kitchen/Dining, Combination Kitchen/Living, Entry Level Bedroom, Family Room Off Kitchen, Floor Plan - Open, Kitchen - Eat-In, Kitchen - Island, Primary Bath(s), Upgraded Countertops, Walk-in Closet(s)
Lot Dimensions: 0.09 Acre(S)
Municipality: Charles Town
Parking Features: Asphalt Driveway
Parking Notes: 1 Total Parking Spaces
Pet Restrictions: No Pet Restrictions
Sewer: Public Sewer
SQFT Above Finished: 2400
SQFT Total Finished: 2400
Structure Type: Interior Row/Townhouse
Total Garage/Parking Spaces: 1
Utilities: Cable TV Available, Phone Available, Sewer Available, Water Available
Water: Public
Windows: Energy Efficient
Local Schools
School District: JEFFERSON COUNTY SCHOOLS
Listed By / Shown By
Listed By
Agency Name: New Home Star Virginia, LLC
Agency Phone: 7039672073
Shown By
Agent Name: Guy Peters
Agent Phone: (717) 586-2181
Agency Title: Berkshire Hathaway HomeServices Homesale Realty

 First American
Estimate Your Payment
Estimated Payment
$ 855.83 per month $756.67 Principal & Interest $0.00 Property Tax (data not provided by mls) $99.16 Homeowner's Insurance



 Corporate Office - 215 S Centerville Rd. Lancaster, PA 17603
324 Monroe Avenue | MLS# WVJF2026346
This townhouse located at 324 Monroe Avenue, Ranson, WV 25438 is currently listed for sale with an asking price of $339,990. This property was built in 2026 and has 4 bedrooms and 3 full and 1 partial baths with 2400 sq. ft. Monroe Avenue is located in the HUNTWELL WEST subdivision within the JEFFERSON COUNTY SCHOOLS school district. Search HUNTWELL WEST real estate on www.guypetersrealtor.com today.