



BEDS3
BATHS3 full
SQUARE FEET4,250
MLS#WVBE2053850
STATUSACTIVE
PROPERTY TYPEResidential - Single Family
SUBDIVISIONOAK BREEZE
SCHOOLBERKELEY COUNTY SCHOOLS
Property Description
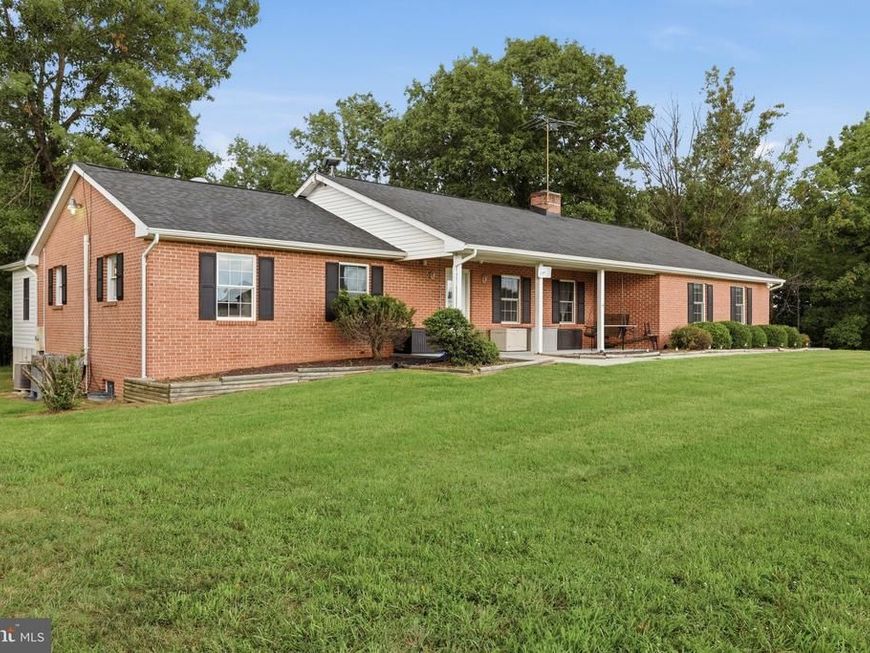
Great brick rancher with full finished basement on a park like 3.4 acres. There is also a detached 40 by 30 building completed in 2022 that was used for a classroom with heatpump, central air and a half bath. The building can be converted to a large garage or whatever you would like. The uses are limitless. The main floor of the home features a primary bedroom with a sitting room and two other bedrooms. Two full baths, living room, office, laundry room, separate dining room, large kitchen, storage room and an extra room. The lower level has two large rec rooms, den, exercise room, a study , a kitchenette and a full bathroom. Outside there is a large rear deck, 2 sheds, basketball court and extensive landscaping. The HVAC is newer, new well, new 5 bedroom septic, new flooring and paint in 2024. This property offers plenty of privacy but still convenient to everything. A Must See!! Call for an appointment today.
Property Features
Property Type: Residential - Single Family
Basement: Yes
Basement: Fully Finished
Cooling: Central A/C
Fireplaces: 2
Fuel Type: Electric
Heating: Heat Pump(s)
Home Style: Ranch/Rambler
Lot Size: 3.40 Acres
Stories: 2.0
Taxes: $7,212
Year Built: 1988
Feature Descriptions
Accessibility: Level Entry - Main
Additional Structures: Above Grade, Below Grade
Exterior: Brick
HOA Fee: $66.70/Monthly
Lot Dimensions: 3.40 Acre(S)
Municipality: Arden District
Parking Notes: 15 Total Parking Spaces
Rooms: Living Room, Dining Room, Primary Bedroom, Bedroom 2,Bedroom 3,Kitchen, Den, Foyer, Exercise Room, Laundry, Other, Office, Recreation Room, Storage Room
Sewer: On Site Septic
SQFT Above Finished: 2522
SQFT Below Finished: 1728
SQFT Total Finished: 4250
Structure Type: Detached
Total Garage/Parking Spaces: 15
Water: Well
Room Sizes
Foyer: 10 x 5 Level - Main
Living Room: 21 x 14 Level - Main
Primary Bedroom: 27 x 23 Level - Main
Bedroom 2: 13 x 10 Level - Main
Bedroom 3: 11 x 11 Level - Main
Dining Room: 23 x 14 Level - Main
Kitchen: 13 x 11 Level - Main
Storage Room: 13 x 11 Level - Main
Office: 14 x 8 Level - Main
Laundry: 8 x 8 Level - Main
Kitchen: 9 x 7 Level - Lower 1
Recreation Room: 32 x 18 Level - Lower 1
Recreation Room: 28 x 11 Level - Lower 1
Exercise Room: 14 x 13 Level - Lower 1
Den: 14 x 11 Level - Lower 1
Other: 7 x 6 Level - Lower 1
Local Schools
School District: BERKELEY COUNTY SCHOOLS
Listed By / Shown By
Listed By
Agency Name: ERA Liberty Realty
Agency Phone: 3047282000
Shown By
Agent Name: Guy Peters
Agent Phone: (717) 586-2181
Agency Title: Berkshire Hathaway HomeServices Homesale Realty

 First American
Estimate Your Payment
Estimated Payment
$ 2,033.31 per month $1,266.35 Principal & Interest $601.00 Property Tax $165.96 Homeowner's Insurance



 Corporate Office - 215 S Centerville Rd. Lancaster, PA 17603
301 Compassion Drive | MLS# WVBE2053850
This single family home located at 301 Compassion Drive, Martinsburg, WV 25405 is currently listed for sale with an asking price of $569,000. This property was built in 1988 and has 3 bedrooms and 3 full baths with 4250 sq. ft. Compassion Drive is located in the OAK BREEZE subdivision within the BERKELEY COUNTY SCHOOLS school district. Search OAK BREEZE real estate on www.guypetersrealtor.com today.