



BEDS5
BATHS2 full 1 partial
SQUARE FEET3,623
MLS#WVJF2024378
STATUSPENDING
PROPERTY TYPEResidential - Single Family
SUBDIVISIONBEALLAIR
SCHOOLJEFFERSON COUNTY SCHOOLS
Property Description
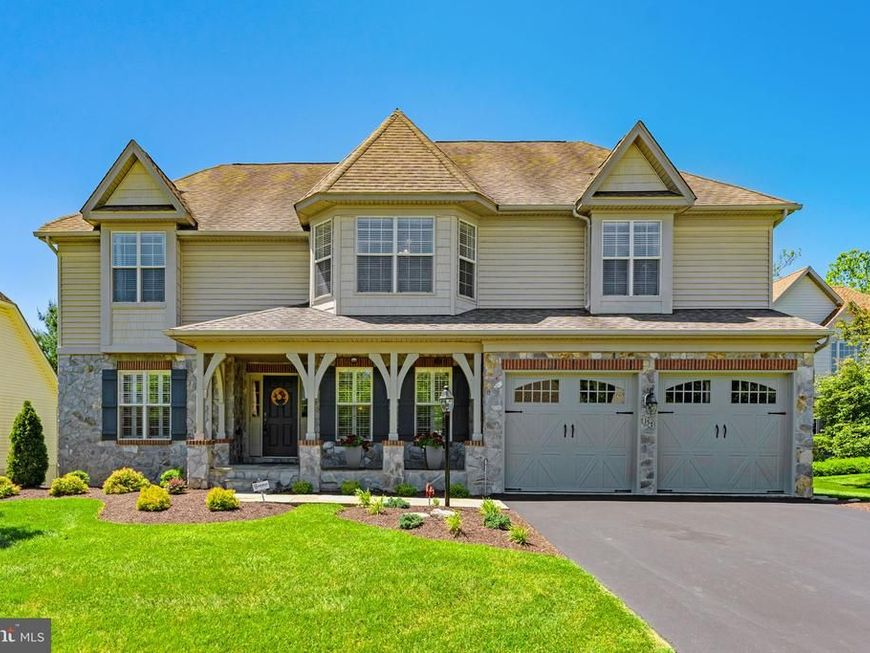
Tucked away on a cul-de-sac in the prestigious gated community of Beallair, this beautiful stone-front Colonial enjoys one of the most coveted locations in the community, backing to both the walking trail and a tranquil creek for a rare blend of privacy, natural beauty, and serene wooded views. Built in 2005, the home offers 5 bedrooms, 2.5 baths, a 2-car garage, and a bright, open layout filled with natural light. Cathedral ceilings, crown molding, hardwood flooring, marble shower, ceramic floors, plantation shutters, and a propane fireplace add warmth and character throughout. True main-level living, increasingly hard to find, sets this home apart, with the primary suite and laundry both conveniently on the main floor. The gourmet kitchen is designed for function and entertaining, featuring granite countertops, custom cabinetry, stainless steel appliances, a propane cooktop, double wall oven, and plenty of room to gather. Upstairs, a loft overlooks the main living area, and two bedrooms feature charming bay windows. The mostly unfinished basement offers excellent potential and already includes a finished bedroom with luxury vinyl plank flooring, recessed lighting and a rough-in for an additional bath. Outside, a spacious Trex deck and screened porch with a ceiling fan are perfect for relaxing or entertaining while taking in the peaceful sights and sounds of the creek and woods beyond. Life in Beallair is truly special. Set on land once part of a historic George Washington family plantation, this master-planned community is one of the most amenity-rich in Jefferson County, offering a stately manor house, walking trails, parkland, a gazebo park, historic gardens, and a brand-new clubhouse with pool and fitness facilities under construction. Best of all, the HOA handles lawn mowing and sidewalk snow removal, leaving your weekends free to enjoy the trails, the creek, and the screened porch. It's the perfect blend of upscale living, rich history, and effortless convenience, just minutes the small-town charm of historic Charles Town, while also being centrally located to commuter routes.
Property Features
Property Type: Residential - Single Family
Basement: Yes
Basement: Full, Daylight, Partial, Connecting Stairway, Interior Access, Outside Entrance, Partially Finished, Rear Entrance, Space For Rooms, Walkout Level, Windows, Rough Bath Plumb
Cooling: Central A/C
Fireplaces: 1
Fuel Type: Central, Electric
Garage: 2
Heating: Heat Pump(s)
Home Style: Colonial
Lot Size: 0.26 Acres
Roof Type: Architectural Shingle
Stories: 2.0
Taxes: $3,817
Year Built: 2005
Feature Descriptions
Additional Structures: Above Grade, Below Grade
Appliances: Cooktop, Dishwasher, Disposal, Dryer - Front Loading, Exhaust Fan, Refrigerator, Icemaker, Microwave, Oven - Double, Oven/Range - Gas, Water Conditioner - Owned, Built-In Microwave, Dryer, Dryer - Electric, Oven - Wall, Stainless Steel Appliances, Surface Unit, Water Heater, Water Dispenser, Washer
Community Amenities: Gated Community
Electric: 120/240V
Exterior: Stone, Vinyl Siding
Exterior: Bump-outs, Extensive Hardscape, Exterior Lighting, Gutter System
Fireplace: Gas/Propane, Mantel(s), Screen
Flooring: Ceramic Tile, Hardwood, Luxury Vinyl Plank
HOA Fee: $249.00/Monthly
Interior: Breakfast Area, Butlers Pantry, Family Room Off Kitchen, Kitchen - Gourmet, Kitchen - Island, Dining Area, Primary Bath(s), Chair Railings, Crown Moldings, Entry Level Bedroom, Upgraded Countertops, Window Treatments, Wood Floors, Recessed Lighting, Floor Plan - Open, Air Filter System, Attic/House Fan, Bathroom - Walk-In Shower, Bathroom - Tub Shower, Ceiling Fan(s), Combination Kitchen/Living, Formal/Separate Dining Room, Pantry, Walk-in Closet(s), Water Treat System
Location: Suburban
Lot: Backs to Trees, Cul-de-sac, Front Yard, Landscaping, Level, Rear Yard, SideYard(s), Vegetation Planting
Lot Dimensions: 0.26 Acre(S)
Municipality: Harpers Ferry
Parking Features: Asphalt Driveway
Parking Notes: 4 Total Parking Spaces
Rooms: Dining Room, Primary Bedroom, Bedroom 2,Bedroom 3,Bedroom 4,Bedroom 5,Kitchen, Family Room, Den, Basement, Foyer, Breakfast Room, Laundry, Loft, Bathroom 1,Bathroom 2,Primary Bathroom
Sewer: Public Sewer
Special View Info: Street, Trees/Woods
SQFT Above Finished: 3391
SQFT Below Finished: 232
SQFT Total Finished: 3623
Structure Type: Detached
Total Garage/Parking Spaces: 4
Utilities: Cable TV Available, Phone Available, Propane - Community
Water: Public
Windows: Bay/Bow, Screens, Double Pane
Room Sizes
Primary Bedroom: 22 x 13 Level - Main
Laundry: 8 x 8 Level - Main
Dining Room: 13 x 12 Level - Main
Family Room: 25 x 17 Level - Main
Bedroom 2: 17 x 13 Level - Upper 1
Breakfast Room: 17 x 10 Level - Main
Bedroom 4: 21 x 19 Level - Upper 1
Bedroom 3: 15 x 12 Level - Upper 1
Foyer: 11 x 6 Level - Main
Den: 13 x 10 Level - Main
Kitchen: 17 x 15 Level - Main
Loft: 23 x 14 Level - Upper 1
Bathroom 1: 9 x 5 Level - Upper 1
Primary Bathroom: 10 x 12 Level - Main
Bathroom 2: 6 x 5 Level - Main
Bedroom 5: 17 x 16 Level - Lower 1
Basement: 53 x 55 Level - Lower 1
Local Schools
School District: JEFFERSON COUNTY SCHOOLS
Listed By / Shown By
Listed By
Agency Name: Real Broker, LLC
Agency Phone: 3048851915
Shown By
Agent Name: Guy Peters
Agent Phone: (717) 586-2181
Agency Title: Berkshire Hathaway HomeServices Homesale Realty

 First American
Estimate Your Payment
Estimated Payment
$ 2,168.25 per month $1,635.79 Principal & Interest $318.08 Property Tax $214.38 Homeowner's Insurance



 Corporate Office - 215 S Centerville Rd. Lancaster, PA 17603
157 Louisa Beall Lane | MLS# WVJF2024378
This single family home located at 157 Louisa Beall Lane, Charles Town, WV 25414 is currently listed for sale with an asking price of $735,000. This property was built in 2005 and has 5 bedrooms and 2 full and 1 partial baths with 3623 sq. ft. Louisa Beall Lane is located in the BEALLAIR subdivision within the JEFFERSON COUNTY SCHOOLS school district. Search BEALLAIR real estate on www.guypetersrealtor.com today.