



BEDS5
BATHS4 full 1 partial
SQUARE FEET3,728
MLS#MDBC2173864
STATUSACTIVE
PROPERTY TYPEResidential - Single Family
SUBDIVISIONREISTERSTOWN
SCHOOLBALTIMORE COUNTY PUBLIC SCHOOLS
Property Description
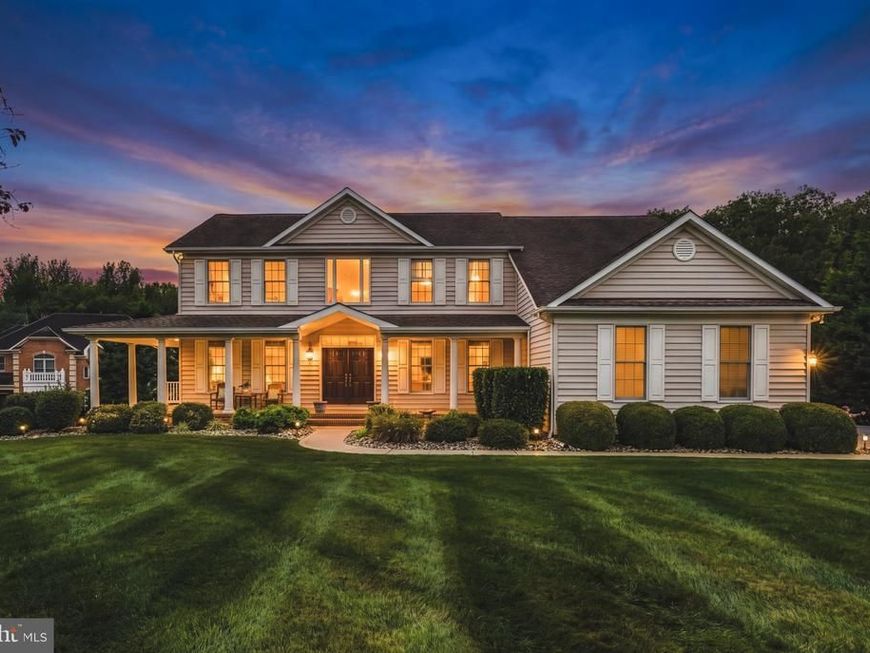
Welcome to this exceptional custom-built home, completed in 2005 and ideally situated at the end of a quiet cul-de-sac in one of the area’s most desirable neighborhoods. Offering six bedrooms and three-and-a-half baths, this impressive residence combines generous living spaces, thoughtful design, and an abundance of high-end custom touches throughout. From the moment you enter, the home’s quality and craftsmanship are evident. Large windows fill the interior with natural light and provide beautiful views of the expansive backyard. The updated kitchen is designed for both everyday living and entertaining, featuring quality finishes, abundant cabinetry, and custom built-ins that provide exceptional storage and functionality. The home offers an extremely spacious primary suite, creating a true private retreat, along with several additional bedrooms featuring en-suite baths for comfort and privacy. Flexible spaces throughout the home provide plenty of room for family, guests, work, and entertaining. The walkout lower level is a standout feature, offering tremendous additional living and recreational space, including a full private gym. Whether used for fitness, recreation, a home theater, hobbies, or additional living space, the possibilities are extensive. Outside, the oversized backyard provides plenty of room for outdoor entertaining, recreation, gardening, or simply enjoying the privacy and tranquility of the cul-de-sac setting. A three-car garage provides ample parking and storage. Welcome to this exceptional custom-built home, completed in 2005 and ideally situated at the end of a quiet cul-de-sac in one of the area’s most desirable neighborhoods. Offering six bedrooms and three-and-a-half baths, this impressive residence combines generous living spaces, thoughtful design, and an abundance of high-end custom touches throughout. From the moment you enter, the home’s quality and craftsmanship are evident. Large windows fill the interior with natural light and provide beautiful views of the expansive backyard. The updated kitchen is designed for both everyday living and entertaining, featuring quality finishes, abundant cabinetry, and custom built-ins that provide exceptional storage and functionality. The home offers an extremely spacious primary suite, creating a true private retreat, along with several additional bedrooms featuring en-suite baths for comfort and privacy. Flexible spaces throughout the home provide plenty of room for family, guests, work, and entertaining. The walkout lower level is a standout feature, offering tremendous additional living and recreational space, including a full private gym. Whether used for fitness, recreation, a home theater, hobbies, or additional living space, the possibilities are extensive. Outside, the oversized backyard provides plenty of room for outdoor entertaining, recreation, gardening, or simply enjoying the privacy and tranquility of the cul-de-sac setting. A three-car garage provides ample parking and storage. With its custom design, generous room sizes, multiple en-suite bedrooms, updated kitchen, extensive built-ins, large windows, walkout basement, full gym, three-car garage, and exceptional cul-de-sac location, this is a rare opportunity to own a truly distinctive home designed for comfortable living and entertaining.With its custom design, generous room sizes, multiple en-suite bedrooms, updated kitchen, extensive built-ins, large windows, walkout basement, full gym, three-car garage, and exceptional cul-de-sac location, this is a rare opportunity to own a truly distinctive home designed for comfortable living and entertaining.
Property Features
Property Type: Residential - Single Family
Basement: Yes
Basement: Daylight, Partial
Fireplaces: 1
Fuel Type: Natural Gas
Garage: 3
Heating: Forced Air
Home Style: Colonial
Lot Size: 1.03 Acres
Stories: 3.0
Taxes: $8,590
Year Built: 2005
Feature Descriptions
Additional Structures: Above Grade, Below Grade
Exterior: Concrete, Vinyl Siding
Lot Dimensions: 1.03 Acre(S)
Parking Notes: 3 Total Parking Spaces
Pet Restrictions: No Pet Restrictions
Sewer: Septic Exists
SQFT Above Finished: 3728
SQFT Total Finished: 3728
Structure Type: Detached
Total Garage/Parking Spaces: 3
Water: Well
Local Schools
School District: BALTIMORE COUNTY PUBLIC SCHOOLS
Listed By / Shown By
Listed By
Agency Name: Long & Foster Real Estate, Inc.
Agency Phone: 4104530500
Shown By
Agent Name: Guy Peters
Agent Phone: (717) 586-2181
Agency Title: Berkshire Hathaway HomeServices Homesale Realty

 First American
Estimate Your Payment
Estimated Payment
$ 2,852.96 per month $1,889.51 Principal & Interest $715.83 Property Tax $247.63 Homeowner's Insurance



 Corporate Office - 215 S Centerville Rd. Lancaster, PA 17603
14 Jarretts Court | MLS# MDBC2173864
This single family home located at 14 Jarretts Court, Reisterstown, MD 21136 is currently listed for sale with an asking price of $849,000. This property was built in 2005 and has 5 bedrooms and 4 full and 1 partial baths with 3728 sq. ft. Jarretts Court is located in the REISTERSTOWN subdivision within the BALTIMORE COUNTY PUBLIC SCHOOLS school district. Search REISTERSTOWN real estate on www.guypetersrealtor.com today.