



BEDS4
BATHS2 full
SQUARE FEET2,400
MLS#PALH2017342
STATUSACTIVE
PROPERTY TYPEResidential - Single Family
SUBDIVISIONSLATINGTON
SCHOOLNORTHERN LEHIGH
Property Description
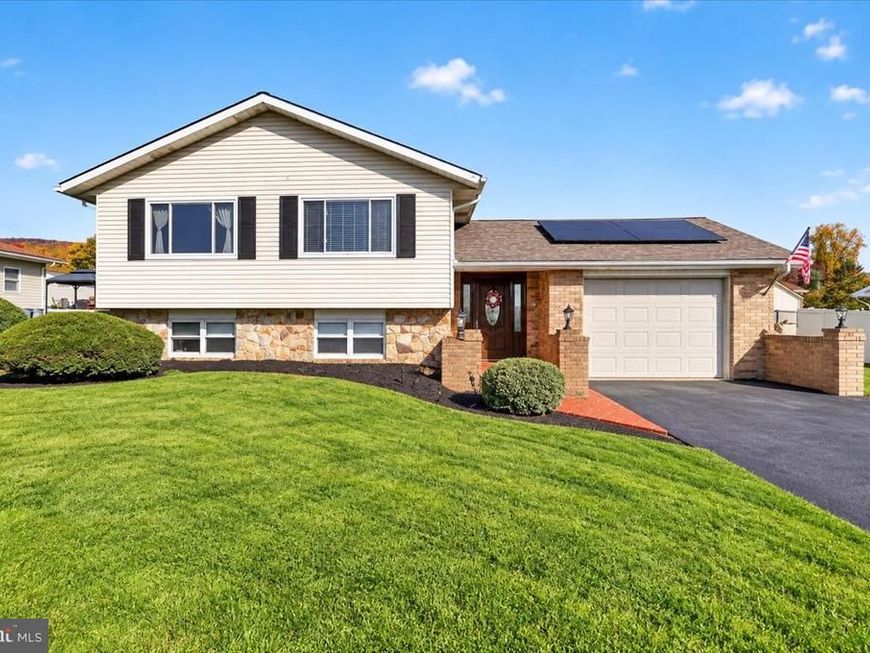
Mountain views, a spacious backyard, and over 2,400 square feet of finished living space—welcome to 1154 Sunrise Lane! Located in the Maple Spring Acres neighborhood within the Northern Lehigh School District, this 4-bedroom, 2-full-bath bi-level home offers a combination of comfortable living, thoughtful updates, and inviting outdoor spaces. Step inside to a bright and welcoming living room that flows into the dining area and kitchen, featuring granite countertops, stainless steel appliances, updated upper cabinetry, ample storage, and a center island ideal for everyday living and entertaining. The main level offers comfortable bedrooms, including one with a newly added ceiling fan, and a full bathroom. New flooring in the entryway provides a fresh first impression as you enter the home. The expansive finished lower level offers exceptional flexibility, featuring a spacious family room, additional bedrooms, a full bathroom with updated vanities, and a dedicated laundry area. New carpeting in one of the lower-level bedrooms adds comfort, while the versatile layout provides plenty of possibilities for a home office, recreation room, guest accommodations, or additional living space. Step outside and discover one of this property’s standout features—a spacious backyard complemented by beautiful mountain views! Whether you’re enjoying your morning coffee, hosting gatherings on the expansive deck, or relaxing outdoors while taking in the surrounding scenery, this setting offers plenty of opportunities to enjoy the outdoors. The above-ground swimming pool adds another option for summer recreation, while the generous yard provides space for activities, gardening, or simply unwinding. Situated on approximately one-third of an acre, the property also features an attached one-car garage, central air conditioning, a heat pump, and a storage shed. With its flexible floor plan, recent interior improvements, and backyard mountain views, 1154 Sunrise Lane offers a wonderful opportunity to enjoy both indoor comfort and outdoor living. Schedule your private showing today and experience the space, scenery, and possibilities this home has to offer!
Upcoming Open Houses
Open House Saturday October 31st, 12:00pm - 2:00pm
Open House Sunday November 1st, 11:00am - 1:00pm
Property Features
Property Type: Residential - Single Family
Basement: Yes
Basement: Fully Finished
Cooling: Central A/C
Fuel Type: Electric
Garage: 1
Heating: 90% Forced Air
Home Style: Bi-level
Lot Size: 0.31 Acres
Roof Type: Asphalt
Stories: 2.0
Taxes: $7,658
Year Built: 1975
Feature Descriptions
Accessibility: 2+ Access Exits,48"+ Halls, Doors - Swing In
Additional Structures: Above Grade, Below Grade
Appliances: Built-In Microwave, Built-In Range, Cooktop, Dishwasher, Dryer - Electric, Dryer - Front Loading, Microwave, Oven/Range - Electric, Washer, Water Conditioner - Owned, Water Heater - High-Efficiency
Electric: 200+ Amp Service
Exterior: Brick, Asphalt, Vinyl Siding
Exterior: Awning(s), BBQ Grill
Fencing: Chain Link
Flooring: Vinyl, Luxury Vinyl Plank, Carpet
Interior: Bathroom - Tub Shower, Breakfast Area, Built-Ins, Carpet, Ceiling Fan(s), Dining Area, Family Room Off Kitchen, Kitchen - Eat-In, Kitchen - Island, Pantry
Lot Dimensions: 0.31 Acre(S)
Municipality: SLATINGTON BORO
Number of Rooms: 12
Parking Notes: 5 Total Parking Spaces
Pet Restrictions: No Pet Restrictions
Rooms: Living Room, Dining Room, Bedroom 2,Bedroom 3,Bedroom 4,Kitchen, Family Room, Bedroom 1,Laundry, Other, Bathroom 1,Bathroom 2
Sewer: Public Sewer
SQFT Above Finished: 1300
SQFT Below Finished: 1100
SQFT Total Finished: 2400
Structure Type: Detached
Swimming Pool: Above Ground
Total Garage/Parking Spaces: 5
Utilities: Cable TV, Propane
Water: Public
Room Sizes
Bedroom 1: 13 x 11 Level - Main
Bedroom 2: 13 x 10 Level - Main
Dining Room: 13 x 11 Level - Main
Family Room: 21 x 13 Level - Main
Kitchen: 13 x 11 Level - Main
Bedroom 3: 10 x 10 Level - Lower 1
Bedroom 4: 11 x 10 Level - Lower 1
Living Room: 26 x 29 Level - Lower 1
Laundry: 9 x 15 Level - Lower 1
Other: 9 x 16 Level - Lower 1
Bathroom 2: 10 x 6 Level - Lower 1
Bathroom 1: 12 x 7 Level - Main
Local Schools
High School: NORTHERN LEHIGH
Middle School: NORTHERN LEHIGH MS
Elementary School: SLATINGTON
School District: NORTHERN LEHIGH
Listed By / Shown By
Listed By
Agency Name: Realty One Group Supreme
Agency Phone: 6103213730
Shown By
Agent Name: Guy Peters
Agent Phone: (717) 586-2181
Agency Title: Berkshire Hathaway HomeServices Homesale Realty

 First American
Estimate Your Payment
Estimated Payment
$ 1,745.50 per month $979.03 Principal & Interest $638.17 Property Tax $128.30 Homeowner's Insurance



 Corporate Office - 215 S Centerville Rd. Lancaster, PA 17603

1154 Sunrise Lane | MLS# PALH2017342
This single family home located at 1154 Sunrise Lane , Slatington, PA 18080 is currently listed for sale with an asking price of $439,900. This property was built in 1975 and has 4 bedrooms and 2 full baths with 2400 sq. ft. Sunrise Lane is located in the SLATINGTON subdivision within the NORTHERN LEHIGH school district. Search SLATINGTON real estate on www.guypetersrealtor.com today.